Tuesday, 10 April 2018

Schools, performance and policies

Schools, performance and policies 

In the news on schools one reads in Dutch media, among the many items on ICT possibilities and dangers, the scarcity of teachers and the financial relations between schools and municipalities, the physical environment makes regular recurring appearances. The latest is again about poor interior climate and its influence on teacher and pupil health and performance: https://nos.nl/artikel/2224225-slechte-ventilatie-veroorzaakt-hoofdpijn-op-tientallen-scholen.html.

It is not the first time schools have been observed to perform poorly in this respect or that poor building performance has been linked to poor user performance. Eleven years ago, three Dutch ministries were already concerned with the matter and stipulated policies that should solve all problems (http://www.co2indicator.nl/documentatie/Scholen_richtlijnen.pdf). The big change since is that one of the ministries has been dissolved; the problems with schools persist.

One can interpret the recurring news similarly negatively and dismissively:

  1. They don't tell us something new: anyone with some experience with educational buildings (i.e. teachers, students, pupils, parents - practically everybody) is familiar with these problems, only we tend to brave discomfort with buildings, relying on our adaptability and tolerances to compensate for shortcomings in our environments. As a result. we tend to forget not only that buildings may underperform and that this certainly affects our performance and even wellbeing but also that we pay a lot to maintain buildings in such poor performance. 
  2. Design and management of the built environment are far from holistic or even balanced. Attention and priority switches too easily from one thing to another (e.g. energy consumption to interior climate), ignoring interdependencies between aspects and consequences of partial solutions. So, today we may focus on air quality and raise classroom ceilings, as easily as we lowered ceilings when we were trying to economise the heating bill. Other factors and relations, from overcrowding to expansive glazing in classrooms are not taken into account. 
  3. Policies are similarly partial and geared towards short-term goals. When energy is the issue, we promote measures that only economise consumption, disregarding the rest. The effects of a policy are often not explored in full beforehand and certainly not monitored or evaluated after deployment so as to adjust the policies or improve our understanding of the problem and its solutions. 
The bottom line is that when it comes to architecture and buildings, we are primarily geared towards making (designing or developing plans and policies). The customary solution is to make something new or even just more of the same, not use and real performance and how to analyse and evaluate them. Consequently, we keep on wasting money and tolerating poor built environments. 

Tuesday, 20 February 2018

Repetition or variation?

Repetition or variation?

One of the primary features of Dutch building design has been uniformity. Organized development, democratic sentiments, planning regulations and related factors resulted into repetitive patterns, characterized mostly by translational symmetry, with mirror symmetries sometimes thrown in. Repetition is a powerful device that transforms picturesque scales and morphologies into something more urban and modern, even from rather early in Dutch architecture, as on the Groot Heiligland in Haarlem. 


Repetition has dominated Dutch urban development, especially in the suburbs that have filled the country since the 1930s. Local authorities enforced it rigorously, imposing uniformity even in small modifications like loft conversions, especially on the street side: the morphology of a neighbourhood had to be preserved, and buildings of the same row had to remain identical, sometimes even in the colours they used. 

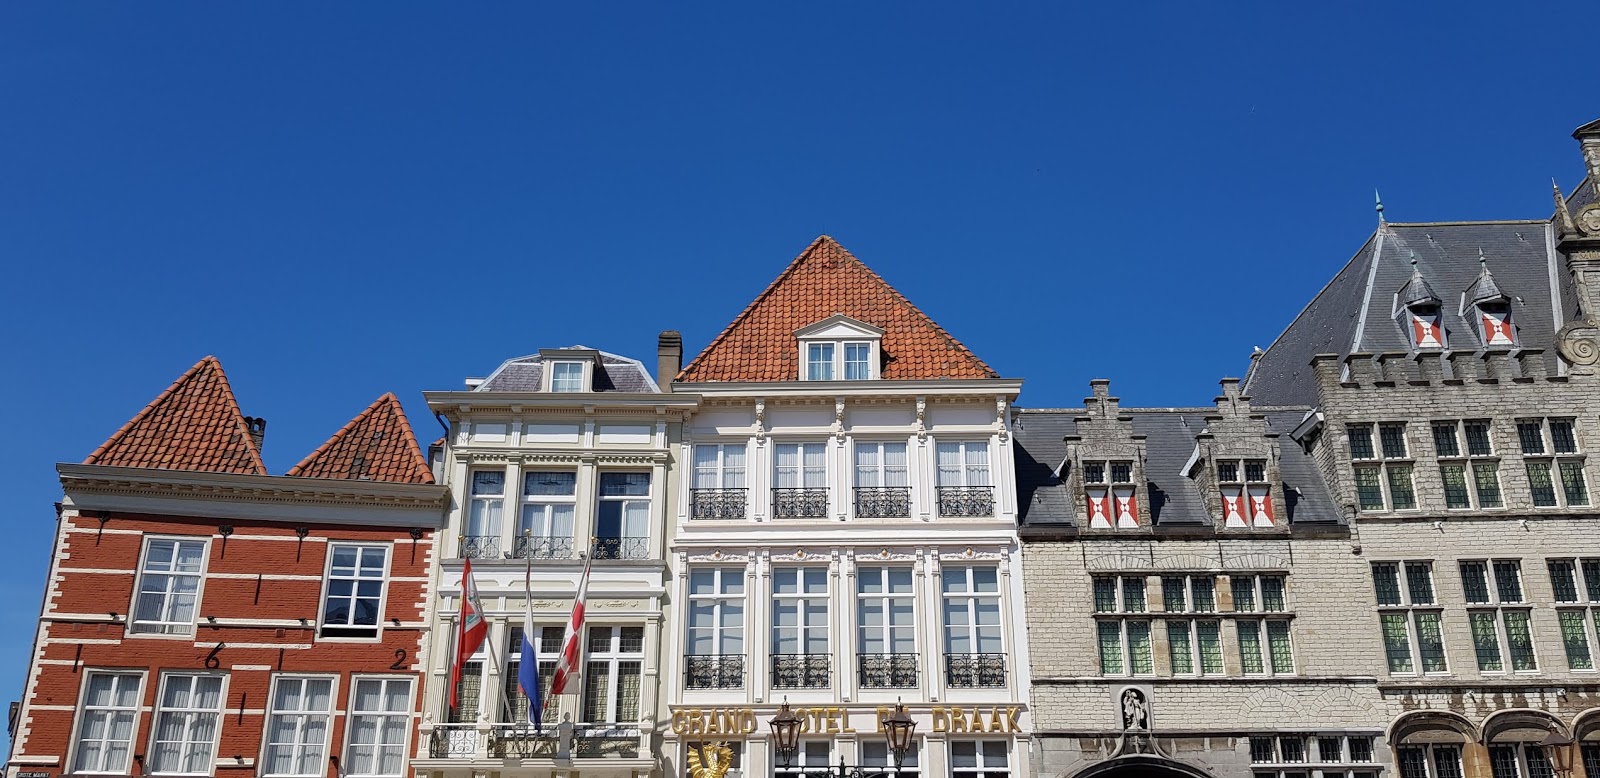
More recently, however, planners have had a change of heart. Uniformity was deemed not just oppressive, resulting into anonymity (people had been joking that the only way they could find their own place was by counting houses or from the curtains) but also aesthetically and historically wrong. They pointed out that the most interesting urban places were characterized by variety, with buildings of various shapes, sizes and materials coming together into a harmonious whole, as in these pictures of Bergen-op-Zoom. 


One could point out that these buildings were designed and constructed in different eras, under different conditions (including planning regulations) and that buildings may come together in clumsy ways but the idea of variation seems to have caught on. More and more new developments take place under regulations that stipulate that adjacent buildings should have different floor levels, fenestration patterns, roofs and textures or colours. 


Some of the results are not uninteresting but in others variation is forced and superficial, making me long for uniformity. From a research point of view, it's an open invitation to study the perception of buildings and the effects of formal devices like translational symmetry on aesthetics. There used to be quite a few psychologists who were keen on the foundations of such perception. I'll keep on collecting examples, good and bad, and perhaps some time I'll try to make the connection with aesthetics and perception. It's a development worth following. 

Sunday, 11 February 2018

Teylers Museum: a time machine

Teylers Museum: a time machine

At the Teylers Museum in Haarlem, reputedly the first and oldest museum in the Netherlands: interesting building, eclectic collection, typical of earlier times. I have the feeling of going back in time, not just because of the old, rather worn building with its sloping wooden floors and the old-fashioned cabinets that remind me of my school back in the middle of the 20th century.


What really takes me back are the yellowing, type-written or calligraphically handwritten cards and labels next to the exhibits in the cabinets - true remnants of a bygone era. It used to be like that, people made everything themselves, using what they had: scraps of paper, pens, typing machines - and we all thought the results were great.


Nowadays even the most incompetent computer user can produce results that would have been of the highest professional level back then, using fonts and clip art, colour and all kinds of effects. Our possibilities have grown explosively but I wonder if the same applies to our capacities. Nowadays there are too many machines between us and what we make, layers of mediation that attenuate feedback and make procedures even more prescriptive. If they ever replace the old labels and cards at Teylers Museum, I don't think I'll come back for another visit.

Critical or constructive?

Critical or constructive?

Having been involved in computerisation from the early days of its popularisation in the 20th century, I'm often involved in ambitious projects that aspire to develop Company 2.0 or Society 3.0 - that kind of visionary, disruptive and innovative stuff that has become so popular. My involvement is thankfully limited: brainstorms in the early, conceptual stages or evaluations at the end. I sit in conference rooms, like I did last week, and listen to big words with little understanding of the technologies involved and their possible consequences. People are drunk with the potential of their world - not specific technologies but the abstract, vague spirit of the age: AI, blockchains, BIM, social media, big data are magic wands that can transform their reality into something else, something new that will help primarily their career.

It's difficult to remain constructive under such circumstances, lacking in structure and clarity of approach. What I hear reminds me of people excitedly buying more and more stuff for their homes, gadgets and furnishings with questionable utility, without any intention of replacing old stuff, without any thought as to combine the new with the old, just overloading and cluttering their lives. Yes, one can be eclectic and promote heterogeneity into a virtue but coherence has its advantages, especially if it helps reduce cost and effort. Computerisation remains too expensive and demanding to take it as a mere collage of an ever-growing collection tools and micro-environments. It's not enough to claim that one's making a new version of the world; one has to specify this version in a coherent and comprehensive manner.

But even if I would be inclined to neglect the overall picture, it's hard not to be critical of such individual tools and micro-environments. People just buy any old thing from so-called developers and advisors (most of them are just resellers of products with added unnecessary services: servitisation is for the benefit of the seller, not of the buyer), impressed by modernity and peer acceptance. They buy things that might overlap with what they already have, things that might not do what they expect, things that might perform worse than alternatives digital or analogue. Even worse, they often seem unable to take a step back and look at the mess they're buying.

So, what am I supposed to do? The easy option is to just sit there and nod gravely, letting them do the interpretation of my silence. Yet I cannot resist attempts to make them think for themselves, to offer them some starting point for structuring and explaining their own thoughts. It seldom works; one cannot talk rationally to junkies, it appears. Let the world dissolve into tiny pieces, each governed by salespeople and PR. We're rich enough to support them all, it transpires.

Sunday, 12 March 2017

The birth of a door

The birth of a door

When I see a floor plan sketch, there are two things I recognise: the spaces and visual elements that denote some attempt at arranging the spaces. If the spaces are clear enough, then I can imagine the doors that connect them: where two spaces touch each other, there is a possibility for a door. Sometimes the doors that are coming out of the sketch are all of the same kind, like office doors along a corridor or classroom doors around a hall: all clearly identifiable, dominant features in that space. In other cases, they're not evident in the way spaces touch but I know they're there, like the entrance to a building. Quite often it's easy to see which space could connect the undefined outdoors to the emerging indoors. These are often special doors, sometimes one of a kind, like the entrance to a castle or a cathedral.

So, I'm not surprised when I see a finished floor plan with some door missing. The designers may feel embarrassed that they've drawn a space without an entrance but I sympathise: it's easy to forget what already exists in one's mind, a thing so obvious as a door. At the same time, I wonder: how could they forget it? Do they have a complete picture of the design, of how people move around in it without all doors clearly marked and at least mentally connected into networks and flows? But then, architecture isn't always about how people use a building. That's why some doors are born only after people occupy a building and realise that they're missing something, that there are doors there waiting to be born.

Saturday, 11 March 2017

Architectural productivity

Architectural productivity 

Some time ago a colleague observed that our school had excellent connections with industry. I reacted with puzzlement and he explained: we have excellent connections with architects in practice. I bonneted that we shouldn't consider that -a service- as industry. If there's a building industry, it has more to do with those who finance, construct, operate and use buildings and less with the ones who design them.

With hindsight, I was wrong: architects are the industry because they're the true product of architecture. More than buildings, we produce architects; our factories are the schools of architecture. Even in countries with high unemployment, schools of architecture keep on producing architects, many of whom continue with postgraduate and even doctoral studies. And what happens next? Is there a market for architects holding PhDs on typical architectural subjects? Not outside architectural education: most architects with a doctorate want to become teachers, too, and produce even more architects and doctors. It's an impressive recursive system that manages to make money, despite the absence of a real product.

Friday, 10 March 2017

The 3D-printing race

The 3D-printing race

Practically every week there is news of the latest success in 3D printing in building construction. Every weeks someone else claims to have solved the problem for good. But when one reads the details of the announcement, it turns out that the solution tends to be partial. There's some clever stuff like adapting design and production to the capabilities of the machinery but the entire production of even a small house is not something one can solve in an elegantly compact manner. One can 3D print concrete components but what about wood, glass, metal, brick - windows, doors, wiring, plumbing etc?

Could it be so that 3D printing is more suitable for high-end customisation, i.e. bespoke buildings? That's a completely different goal to making the mass-produced, affordable housing that seems to be the main ambition of building 3D printers; arguably one that agrees more with the capabilities and costs of the technology. The problem is that finding a way to manufacture concrete panels with complex shapes at a great height with minimal scaffolding isn't as appealing as the production of a complete dream house in a single day. So, the mass media will probably stay focused on that interminable race and bombard the public with more fantasies, wet dreams and marketing stunts.