Showing posts with label the Netherlands. Show all posts

Monday, 6 January 2020

Simple calculations

Simple calculations 

New year, new decade (yes, I know that it actually starts next year but everybody keeps ignoring this convention), so lots of numbers to tell us what happens, for example this little overview:
https://nos.nl/artikel/2316671-nederland-werd-in-jaren-10-drukker-en-ouder-inkomens-groeiden-met-8-procent.html
The beauty of such numbers is that one can make simple calculations that tell more than the numbers themselves. For example, the population of the Netherlands appears to have grown by 700.000. It's a substantial number but it's growth in a decade, so it's 70.000 per year. If we link this to the much-advertised housing shortage in the country, it doesn't seem that bad. Assuming that a dwelling is shared by two persons (the household size in the Netherlands being 2,2 persons on average), we need to build an extra 35.000 homes per year. This doesn't seem beyond the capacities of both the building construction industry and the country (in terms of space). In fact, the same overview states that 366.000 dwellings were actually built in the decade. So, what's the problem?
In the same overview, the total number of dwellings in the Netherlands is reported at 7,8 million. According to data from the same source (https://opendata.cbs.nl/statline/#/CBS/nl/dataset/82905ned/table?ts=1578310186602), the number of private households in the country is just over 7,9 million. It's not a bad match: it suggests that we need to build just 100.000 dwellings more. I appreciate that the number is not insignificant (it's the output of the Dutch construction industry in three years) but it's a far cry from the dramatic pronouncements one usually reads about the housing shortage in the Netherlands. By increasing production to 40.000 or 45.000 dwellings per year, the problem could be easily solved soon - unless of course the urgency to build more has reasons other than providing shelter to the inhabitants of the country.

Thursday, 1 August 2019

Comfort, energy, behaviour

Comfort, energy, behaviour

There was an interesting news item a couple of days ago on the dangers of airconditioning (https://nos.nl/artikel/2295688-klimaatverbond-airco-s-frustreren-doelstellingen-klimaatakkoord.html). It's been the hottest June and July on record, so we're inevitably  aware of the importance of cooling buildings. It also makes sense that relevant agencies point out that until now in energy policies we'd been focusing only on the effects of heating in buildings and neglecting cooling, which increases energy consumption and its impact on the environment. Airconditioning is already too familiar, e.g. from cars, for us not to expect it in buildings, too.
What doesn't help is that heating and cooling are presented as distinct aspects and subsystems. The common parts are neglected, for example the role insulation plays. Do people understand that it keeps both the heat and the cold out of abuilding? And how about passive climatic solutions, stuff that doesn't require energy? When are we going to promote these and integrate them in the design of buildings? We're eager to reduce energy consumption but such solutions have yet to become prominent in planning and building codes.
Finally, it's not helpful that the news item puts emphasis on human behaviour, claiming that how people are going to use airconditioning is uncertain: they could use it to protect themselves from extreme temperatures but also to keep temperature at a comfortable 22 or 23 degrees. Putting the blame on users makes little sense, not just because people have different needs (not just preferences) but also because the environments we create for them should be inclusive, covering wide ranges of needs. The goal is that most people feel comfortable indoors, regardless of the temperature outdoors. Don't blame them for needing more than what current buildings offer, just make buildings perform better, using as little additional energy as possible.

Tuesday, 10 April 2018

Schools, performance and policies

Schools, performance and policies 

In the news on schools one reads in Dutch media, among the many items on ICT possibilities and dangers, the scarcity of teachers and the financial relations between schools and municipalities, the physical environment makes regular recurring appearances. The latest is again about poor interior climate and its influence on teacher and pupil health and performance: https://nos.nl/artikel/2224225-slechte-ventilatie-veroorzaakt-hoofdpijn-op-tientallen-scholen.html.

It is not the first time schools have been observed to perform poorly in this respect or that poor building performance has been linked to poor user performance. Eleven years ago, three Dutch ministries were already concerned with the matter and stipulated policies that should solve all problems (http://www.co2indicator.nl/documentatie/Scholen_richtlijnen.pdf). The big change since is that one of the ministries has been dissolved; the problems with schools persist.

One can interpret the recurring news similarly negatively and dismissively:

  1. They don't tell us something new: anyone with some experience with educational buildings (i.e. teachers, students, pupils, parents - practically everybody) is familiar with these problems, only we tend to brave discomfort with buildings, relying on our adaptability and tolerances to compensate for shortcomings in our environments. As a result. we tend to forget not only that buildings may underperform and that this certainly affects our performance and even wellbeing but also that we pay a lot to maintain buildings in such poor performance. 
  2. Design and management of the built environment are far from holistic or even balanced. Attention and priority switches too easily from one thing to another (e.g. energy consumption to interior climate), ignoring interdependencies between aspects and consequences of partial solutions. So, today we may focus on air quality and raise classroom ceilings, as easily as we lowered ceilings when we were trying to economise the heating bill. Other factors and relations, from overcrowding to expansive glazing in classrooms are not taken into account. 
  3. Policies are similarly partial and geared towards short-term goals. When energy is the issue, we promote measures that only economise consumption, disregarding the rest. The effects of a policy are often not explored in full beforehand and certainly not monitored or evaluated after deployment so as to adjust the policies or improve our understanding of the problem and its solutions. 
The bottom line is that when it comes to architecture and buildings, we are primarily geared towards making (designing or developing plans and policies). The customary solution is to make something new or even just more of the same, not use and real performance and how to analyse and evaluate them. Consequently, we keep on wasting money and tolerating poor built environments. 

Sunday, 11 February 2018

Teylers Museum: a time machine

Teylers Museum: a time machine

At the Teylers Museum in Haarlem, reputedly the first and oldest museum in the Netherlands: interesting building, eclectic collection, typical of earlier times. I have the feeling of going back in time, not just because of the old, rather worn building with its sloping wooden floors and the old-fashioned cabinets that remind me of my school back in the middle of the 20th century.


What really takes me back are the yellowing, type-written or calligraphically handwritten cards and labels next to the exhibits in the cabinets - true remnants of a bygone era. It used to be like that, people made everything themselves, using what they had: scraps of paper, pens, typing machines - and we all thought the results were great.


Nowadays even the most incompetent computer user can produce results that would have been of the highest professional level back then, using fonts and clip art, colour and all kinds of effects. Our possibilities have grown explosively but I wonder if the same applies to our capacities. Nowadays there are too many machines between us and what we make, layers of mediation that attenuate feedback and make procedures even more prescriptive. If they ever replace the old labels and cards at Teylers Museum, I don't think I'll come back for another visit.

Thursday, 2 March 2017

How to recognise a building

How to recognise a building 

It happens all the time: while driving through some unknown part of the Netherlands, in the periphery of my vision, some building catches my attention and immediately I know it's a school, a civic building or something other than the housing that dominates the urban environment. I don't have to think about it, I just directly know it. Scale, proportions, fenestration and other features make it evident that the building belongs to a particular use type.

So I wonder how far this goes, whether most people can recognise buildings like than and where it comes from: from earlier experiences with different buildings or from fundamental differences in form. This is an intriguing subject, especially because quite a lot doesn't seem to come from direct personal experience: if you ask a Dutch child to draw a house, they'll most probably draw an outline they've learned from books, with the roof pitch visible from the side rather than the front, as in the usual Dutch row housing.

Wednesday, 22 February 2017

Not turning the corner

Not turning the corner

My initial attraction to the traditional Dutch housing has not diminished through the years. Even in the largely uniform suburbs with its endless row housing, there is a certain charm in the unpretentious forms and scale of the buildings, the resulting spaces and the feeling of community they emanate. Still, there is a couple of things that puzzle me in the typical Dutch blocks. One of these is the way the blocks terminate in a wall in the shape of the cross section of the building with few if any windows. In a country where Amsterdam School architects have amply demonstrated how one can turn the corner in a building, this is certainly puzzling.

I have been told that this is so that all dwellings in the block are equal; that the ones at the ends receive no special treatment in order not to have any particular advantages from their location. On the one hand, this reasoning seems plausible within the oppressively egalitarian (or possibly procrustean) mindset of the 1950s and 1960s. In the same period, social housing had to have a maximum dwelling width that not only seems pointless today but also limited spatial possibilities in the dwelling layout, e.g. producing spare rooms slightly larger than a cupboard. It is therefore possible that policy makers used and imposed this way of thinking to produce the same quality for all. On the other hand, it can just be laziness and indifference. Many of these blocks have been designed and constructed in boom periods, when all that mattered was production volume. These were different times to the ones of the Amsterdam School.

Either way, the result doesn't change: every day I'm confronted by these rather awkward and embarrassed-looking side walls, and wonder at their acceptance by the Dutch, who appear quite clever at adapting and expanding their space and property. One doesn't often see significant alterations to such walls. I wonder why; most dwellings at the end of a block have a side garden, too, i.e. ground on which one can nowadays build a small extension without much trouble from the planning authorities.

Tuesday, 31 January 2017

Museum Kaap Skil, Texel

Museum Kaap Skil

Texel has long been a popular tourist destination and it's bound to become even more popular now that international tourist guides seem to promote it. In many aspects, Texel is indeed a special place but in others it's just like the rest of the Netherlands. The village of Oudeschild must have been an interesting place in its heyday in the seventeenth century but today it's not the most attractive of places. It's just like any modern Dutch village, with a tiny centrum comprising the usual shops for the locals and, if there's a chance of tourists coming along, a couple of shops for them to buy souvenirs.

The surprise in the centrum of Oudeschild is the striking yet simultaneously discrete facade of Museum Kaap Skil. A few hundreds of wood slats placed vertically in front of a curtain wall, cut in an irregular shape that reminds of a roofline manage to attract attention without imposing the building on its immediate environment. The inside is similarly pleasant and quite understated, with lots of light coming in filtered by the slats. Nothing much happens in the building itself, although it's worth a visit, especially with children. Just don't get into details on the exhibits: the system of ledgers and drawers they use in the museum doesn't work well.


The open-air part of the museum, comprising a few cottages, workplaces and an interesting collection of flotsam and jetsam is a nice touch and contrasts with the rather cramped and chaotic interior of the museum but in all, the building itself is probably one of the better designs by Mecanoo.


Friday, 6 January 2017

Transparency makes a difference

Transparency makes a difference 

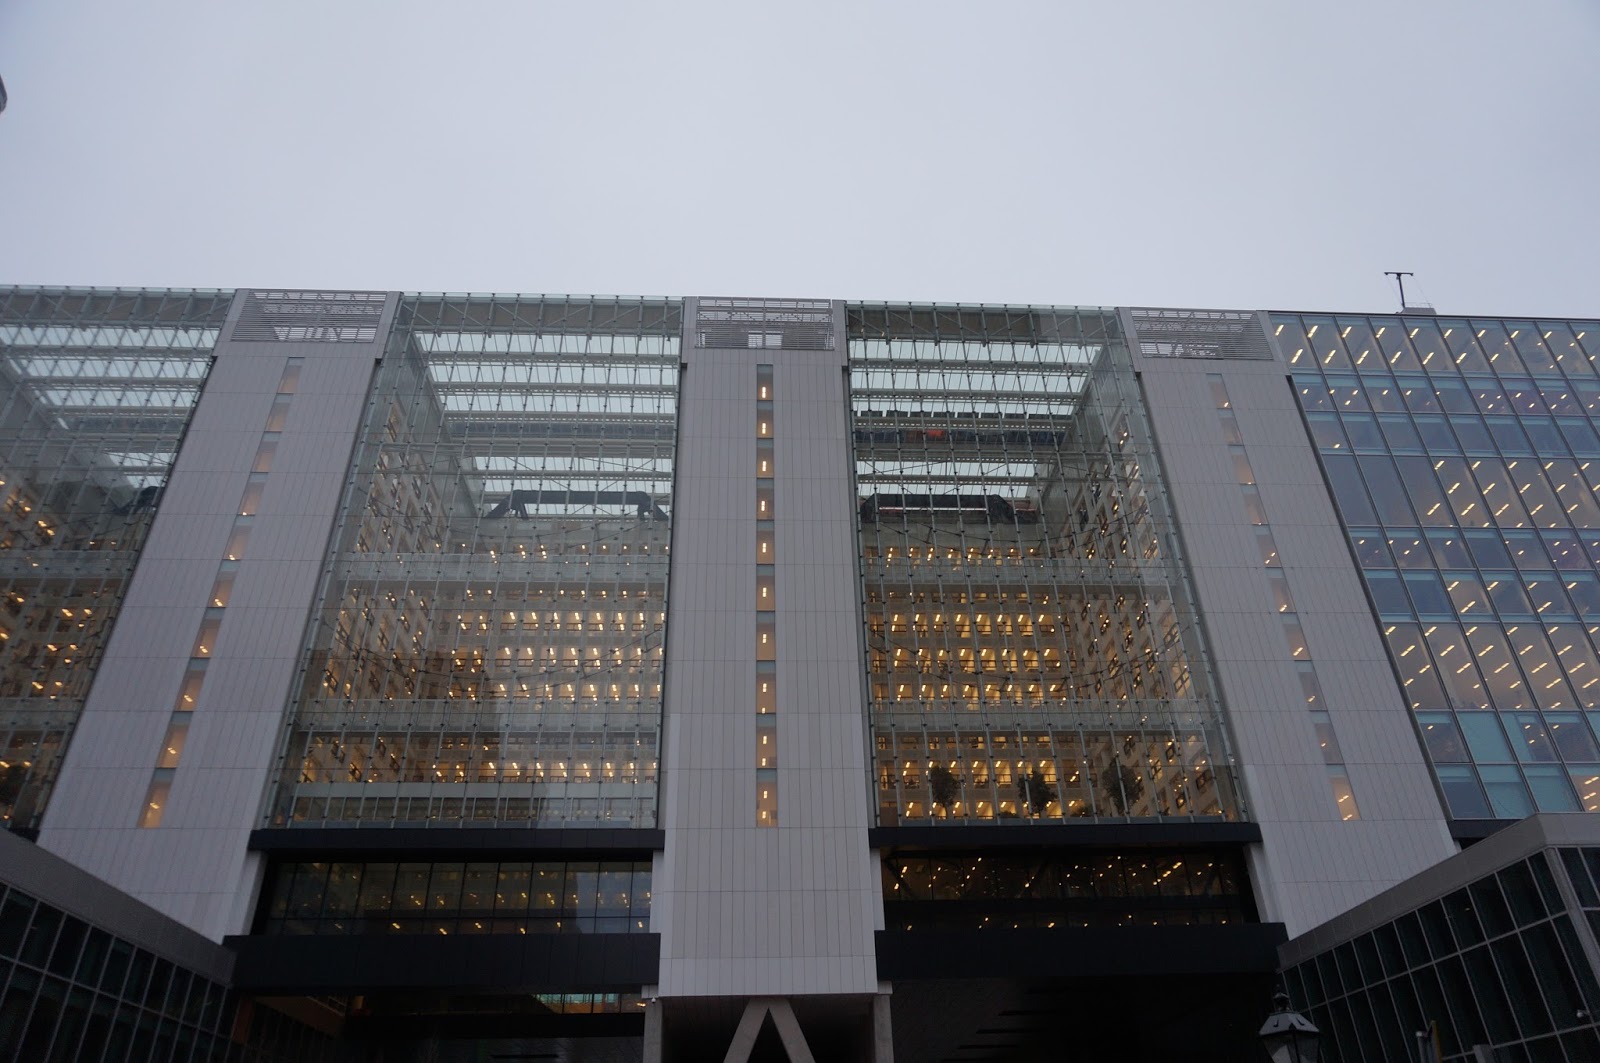
It's fun going back to a building one used to know after a refurbishment; it's even more fun to visit during the refurbishment. It used to be an odd building, a contradictory combination of generous, sunny and light communal spaces and small, dark, almost claustrophobic office wings. Now the former VROM ministry building by Jan Hoogstad at Rijnstraat 8, The Hague, is about to begin its second lease of life, as the renovation on the basis of a design by OMA (in collaboration with Hoogstad) is almost complete. When the contractor organised a visiting day, I couldn't miss the opportunity.


Quite a lot has changed (including the vertical circulation cores) but nevertheless many features of the original design remain recognisable. There's lots of glass everywhere; almost all internal partitions are now transparent, affording some daylight even in deep in the building as well as nice views of the city centre around (not that everything you see is necessarily beautiful) but these will be probably reduced once people and their stuff clutter up the building (by the way, lots of furniture is already in the building, collecting dust from the building activities - some logistic cockup?).


Strangely, the new stairs have a rather shallow tread. I wonder if it's according to building regulations and even more when architects will learn to design stairs without blindly following established nonsense like Blondel's formula and use their own eyes and feet to measure things. My 46-size shoes don't fit on these treads.


One thing I don't miss is the old radiators, which used to hang at illogical positions behind the curtain walls (even at eye height or higher); everything is now hidden in the floor or the ceiling. Thankfully, the designers appear to have added a couple of other jokes.


Leaving the building I'm struck by the questionable entrance, especially the relative position of the two sets of revolving doors. I'll have to come back once the building is in operation to see how it goes.


Monday, 2 January 2017

Voerendaalstraat, Tilburg

Voerendaalstraat, Tilburg

The train coming to Tilburg from the north passes along a street that has always attracted me: the Voerendaalstraat. The view of its modernist architecture from the train is appealing; it looks like one of the many residential developments that made good use of modernist morphology to lighten up the image of the Dutch housing and create streets that seem worth living in. The whole surrounding neighbourhood of Koolhoven, appears to be in the same style. It must have been one of the early Dutch suburbs and it's rather remarkable that it was designed by modernists. That's more or less all I can find on the architecture of Koolhoven and the Voerendaalstraat. The many architectural guides to Dutch architecture appear to contain nothing on either.

In the end it doesn't matter much. Is it that important to know who designed this or that - not only buildings but also industrial products, infrastructure etc.? It's nice to be able to find it if one is interested but it changes little in reality. In this case, it wouldn't alter the appeal of what I see from the train if I knew who the architects were. If anything, I might be more critical if they were among the prominent ones. One tends to be more lenient with the anonymous designers. As it is, the Voerendaalstraat is a delightful image and a promise of a pleasant environment. That's a compliment to any architect but more significantly to the country and city that contain these streets and neighbourhoods.

Sunday, 1 January 2017

Suburb appeal

Suburb appeal

It was back in the early days of the century that quite a few of my neighbours abandoned our leafy late-1960s suburb to move to one of the large residential areas (VINEX) that were being developed at a grand scale at the time. They got brand new, larger homes but not always larger gardens, just like one exchanges an older model car with the latest thing. All claimed to be happy with the move. I did not consider it. The new suburbs didn't appeal to me for a number of practical reasons. Above all, O wasn't yet ready to leave my still current home (the first I have bought in my life) after just a few years.

These days I often cycle through VINEX suburbs (they have rather good cycle paths that serve as shortcuts between places worth visiting) and ten to fifteen years after their completion, I retrospectively start seeing their charm. Space there has a filmic quality: broad horizons, bare surfaces, little green yet and few people around. It feels like an environment for pioneers who came here to tame the polders. As so often one tends to forget that the scene is in the Randstad, one of the densest and busiest areas in the world. I'm still glad I haven't moved here and don't suppose I'll ever do so but I can imagine the thrill of children growing up here. Maybe we'll have a generation or two of brilliantly visual people out of the VINEX business.

Wednesday, 14 December 2016

A modern amphitheatre

A modern amphitheatre 

At a concert in the main auditorium (Grote Zaal) of the TivoliVredenburg in Utrecht. It's the only part that remains of the original Vredenburg theatre by Herman Hertzberger. During the recent restoration it was spared much change: its morphology, furniture and furnishings remain rooted in the modernism and brutalism of the 1960s and 1970s. In comparison to earlier and later theatres it has an inexpensive, informal appearance that does little to endear it to the visitor, although it is deeply familiar, reminiscent of so many formative environments from that period - schools, libraries, hospitals, neighbourhood cafés.


The space of the octagonal amphitheatre helps one go beyond such matters: it's a large hall that nevertheless feels intimate, probably because many parts are dimensioned smaller than one would expect. This clever trick works admirably well in the auditorium but not so well around it. There, all one experiences is a labyrinthine network of corridors, lots of small, complex circulation spaces, with little room to stand and wait, except for a number of cute little niches. The number of the niches may be large enough but their size and dispersion make them seem more like incidental appendages to the corridors.


I admit to having a soft spot for this kind of architecture but I try to be objective about my darlings. The bottom line is that I'm glad they preserved the Grote Zaal; as a theatre it's worth having; as a monument of past Dutch architectural tendencies it's worth studying.


A few words on the TivoliVredenburg building

Friday, 9 December 2016

Vintage buildings

Vintage buildings

One still sees hipsters around: beards, clothes and hats from bygone eras and from minority groups, at that. Cute and funny, mostly. I've always been in favour of beards, even if it's for the wrong reasons, and I've always had a soft spot for the 1950s, especially in terms of style. Those simplified yet elegant forms of furniture from that period had still remains a strong personal favourite. The clothes from the same period hold no appeal to me; I wouldn't buy them - and I wouldn't buy old stuff, second-hand or vintage, as the current euphemism goes (with a few exceptions like fountain pens).

'Vintage' suggests that the value of the thing increases or at least remains substantial. I could never see that with clothes, even if they weren't visibly worn. Second-hand clothes are just cheap - unlike vintage wine. The strange thing is that old buildings are treated like vintage. Value keeps increasing, as if demand never wanes and as if supply can never satisfy it. An old building may cost as much as a similar new one, even though the former may need more extensive and intensive maintenance (just think of energy-related performance). Prices tend to increase with any new development and drop only temporarily if a building is in a really bad state or the location becomes really uninviting - the equivalent of the bottom falling off a pair of trousers. However, if the building is repaired or the location improves, then prices go up again.

This reminds me of the sale of the former building of the Statistics Netherlands (CBS), the Dutch public statistics body: it was sold for only 6,4 million euro, while it was valued at 26 million, so quite a few people started crying scandal. The real scandal is that we value an old, hardly usable pair of trousers at 26 million - the price of a band-new, superior pair. And it's not just big buildings; the Netherlands is full of row houses, often quite old, that get sold and mortgaged for prices that are unquestioningly too high - and everyone seems to be glad about it.

The Minister answers questions about the sale of the CBS building

A major Dutch newspaper reports on the housing market in 2016